Monday, September 10, 2012

The crew worked today nailing on the OSB (Oriented Strand Board) board on the outside.  The windows on the right side have the sills but the board hasn't been cut to them.  They are 3 feet by 6 feet.  They also moved most of the trusses to the top of the walls.  I imagine they'll turn and position them tomorrow.
You can really see the size of the rooms now.  Janice is very satisfied.  Dang, all that worrying I did.

Saturday, September 8, 2012

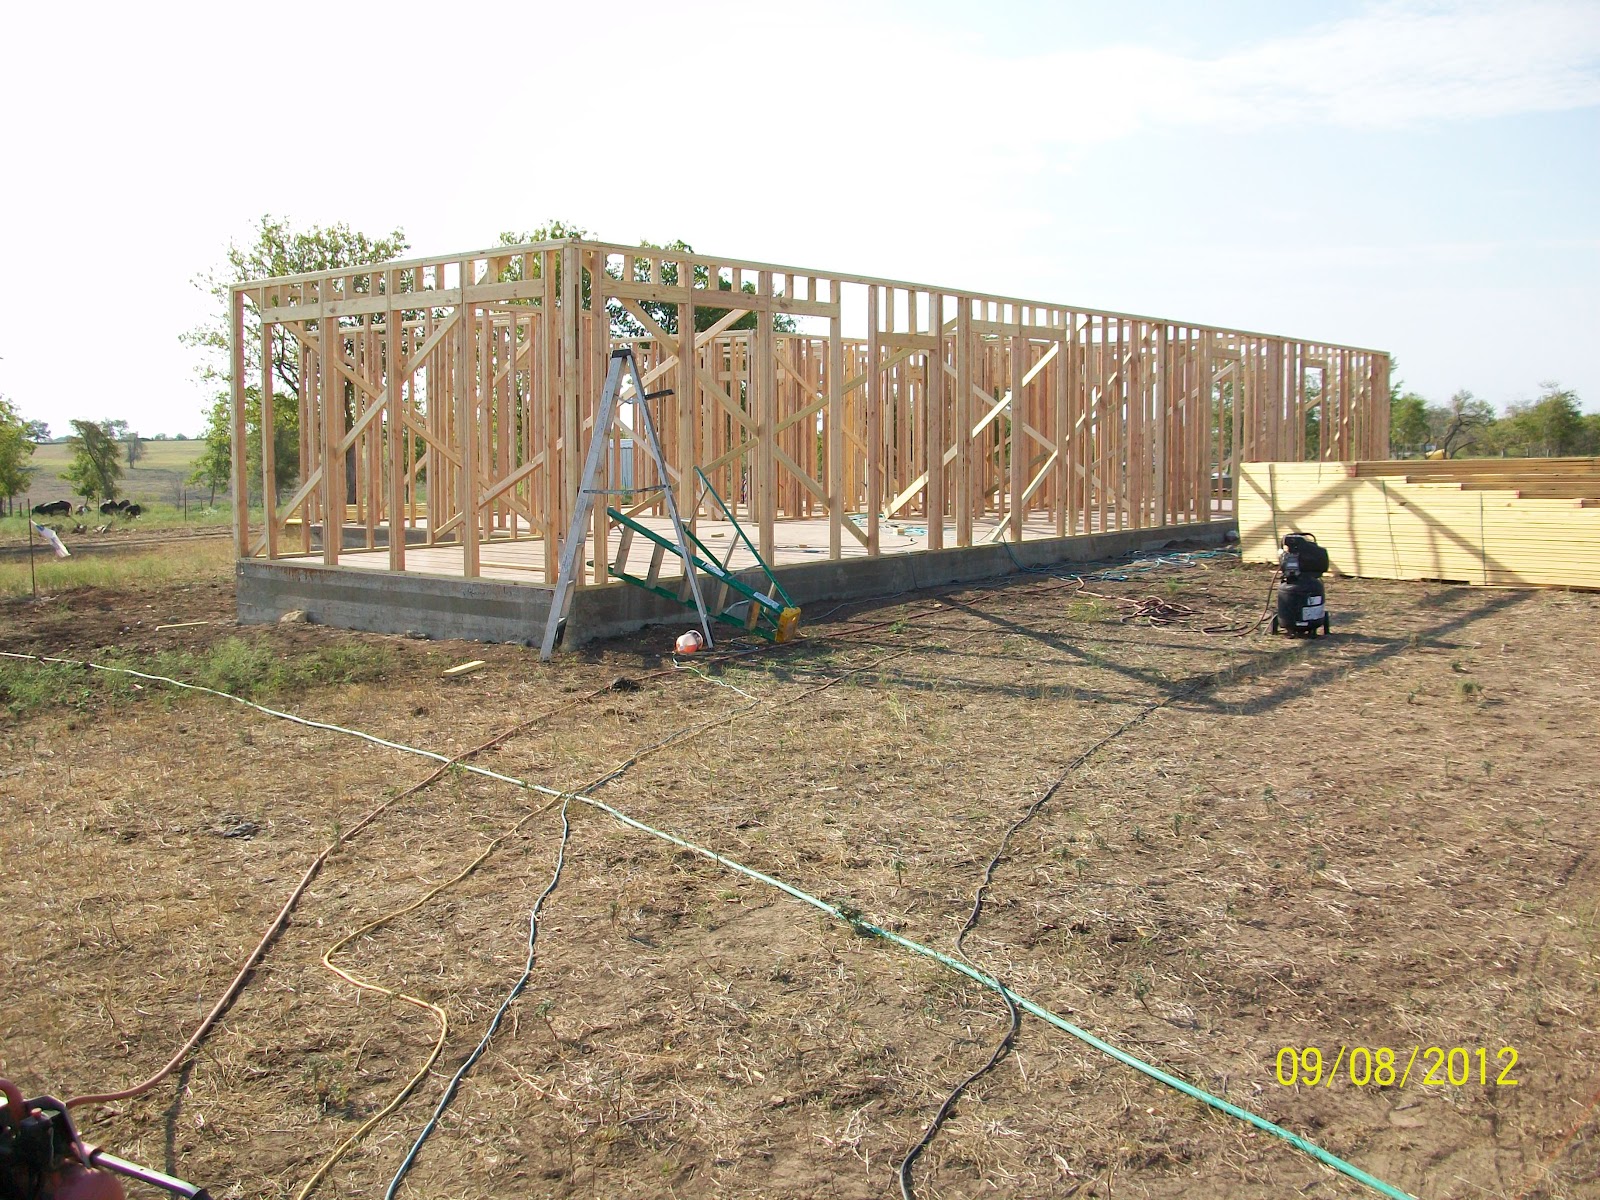
They just about finished framing the walls.  We were able to walk the floor plan and check the room sizes.  They worked out fine.  All the windows and doors are framed.  The windows have the headers in place but still need the sills and cripple studs to complete.  I've decided to change the door opening into the Master Bath to 2'-8" (the minimum wheelchair accessible door width, straight shot, is 32 inches).  I'll leave the door to the Master Bedroom and Master Closet at 3'-0.  It's sort of weird planning ahead to old age but what the hell, it's inevitable.
I'm getting a bid on the electrical.  We are also going to have to get bids for the windows and doors.  Janice and I will be getting the windows, doors, plumbing fixtures, electrical fixtures, counters and cabinets.  We're working little by little keeping track of expenditures while paying close attention to the construction timeline (once the roof is finished we have to immediately get the electrical contractor going).  We're also still waiting for the metal roof bids.
Front and left sides.

Rear and left side with carport.

Thursday, September 6, 2012


The walls are starting to go up.  There's still one bedroom on the right that hasn't gone up.  All the back walls aren't up yet either.  I'll bet that tomorrow they'll finish the walls and start putting up the trusses.  I hope so because I'm still sweating the size of some of the rooms.

Last bedroom on the right is yet to be framed.
 
 
From the corner of our bedroom to the formal dining.

Wednesday, September 5, 2012

Today we begin!!  Halleluiah,  ha a le lu iah,  ha le lu uu iah!

We finished sealing the stain on the slab at 9:00 p.m. last night.   When we lost the sunlight we used the lights of my truck and Eric's Tahoe to illuminate our work area.  We took turns mopping the sealer on the slab until we finished.


Monday, September 3, 2012

We thought that we would be taking pictures of the slab staining finished and ready for the framers at about 7:00 this evening.  We were wrong.  This has been one of the toughest projects Janice and I have ever done.  We are exhausted.  We are so tired that we can barely walk.
Today we started the morning by wetting the slab and squeegeeing the stain dust off that we were told would form on the slab when the acid stain had dried.  We did it once and didn't get it all.  We did it a second time, this time Janice brushed the slab while I sprayed the dust off and we eventually squeegeed it.  We went at part of it a third time and thought that we had all the dust off.  We walked to the bunkhouse and took a 30 minute break enjoying the air conditioner.  We thought we were ready to seal the stain, we were wrong.  I called the framing contractor and told him to begin on Wednesday instead of tomorrow, Tuesday.  I told him that we hadn't finished with the squeegeeing.  I was sure we could finish it on Tuesday.  However, tomorrow I teach my morning class and I have a doctor's appointment at 1:00 p.m.  I called Eric and told him we needed his help.  He said he'd be here whenever we needed him.  I think that the three of us can finish the job.
Never again.  JANICE AND I WILL NEVER STAIN ANOTHER SLAB!  We've been at it since Friday.  This project surpasses our putting up almost a half mile of electric fence a few years ago in August in 104 degree weather.  That was to keep our bull on our land.  This is to save $6000.00
Both times it's been Janice and I shoulder to shoulder laboring through the work.  I swear, the people some people marry.   

Sunday, September 2, 2012

The wood has started arriving. The trusses we ordered should arrive Tuesday. With the wood that's been coming in and the engineered trusses we ordered we should see the house framed pretty quick.  The framing contractor said he will begin on Tuesday.  I had to delay him after getting a call from Loredo Truss telling me they couldn't deliver the trusses this past Friday and asked if they could deliver Saturday or Tuesday.  I told them Tuesday.  This gave us the time to stain the entire slab.  Otherwise the framing would have started and we would have had to stain room by room.


We started the cleaning and prep to stain the slab yesterday.  We were unable to finish so we got up early and were back at it at 7 this morning.  We finished at 8:45 a.m.  After mixing the stain in a sprayer we began staining and finished two and a half hours later.  We are now waiting for the stain to dry so we can do a second application. 
This ended up being a labor intensive project.  We still have much more to do before we are finished.  Our slab contractor told us that we saved $6000.00 doing this ourselves.  I think that the toughest thing about it was that Janice and I had never done this before.  We got a crash course, bought the supplies, and jumped right in. 
Today and tomorrow we have to wash the dry stain dust off the slab and squeegee it off.  It will lighten the color to the color that we saw in the store (it had better!).
We had to wait 28 days to stain the slab (time required by all the stain manufacturers).  It was a long 28 days.